Sold By
- Loading...
- Loading...
- Photos
- Description
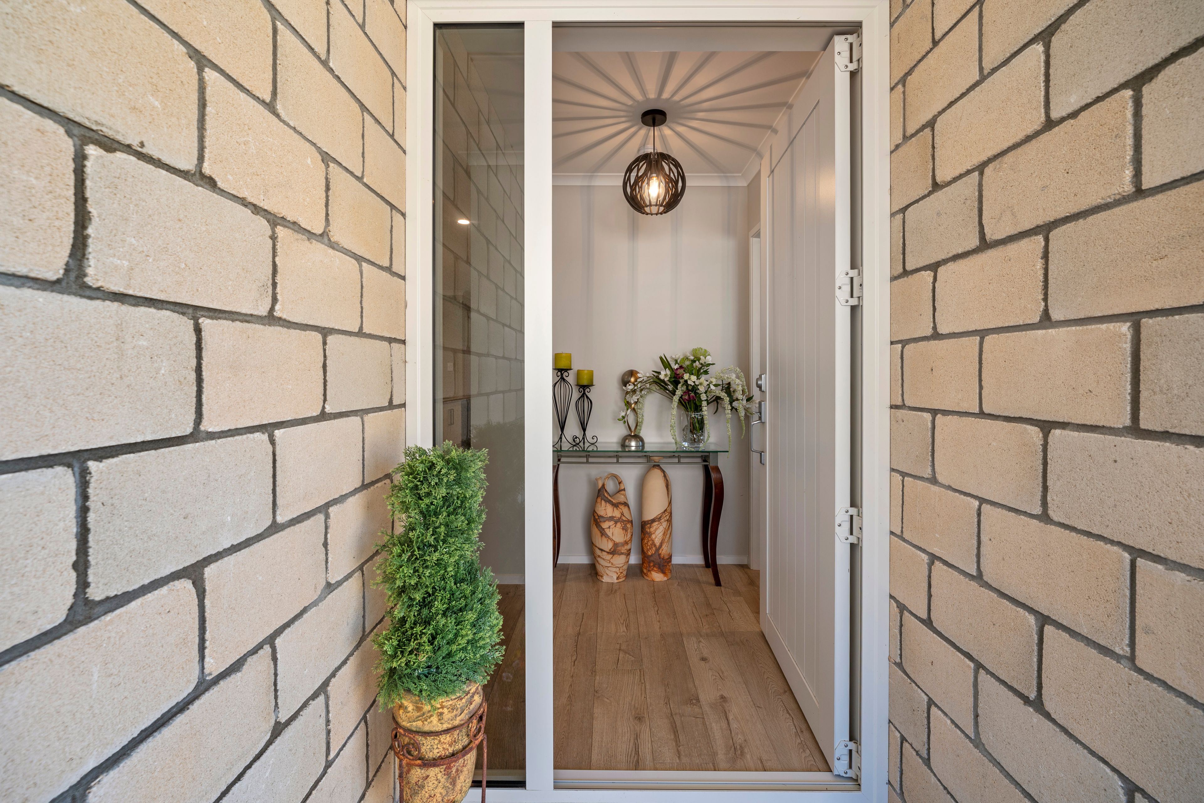
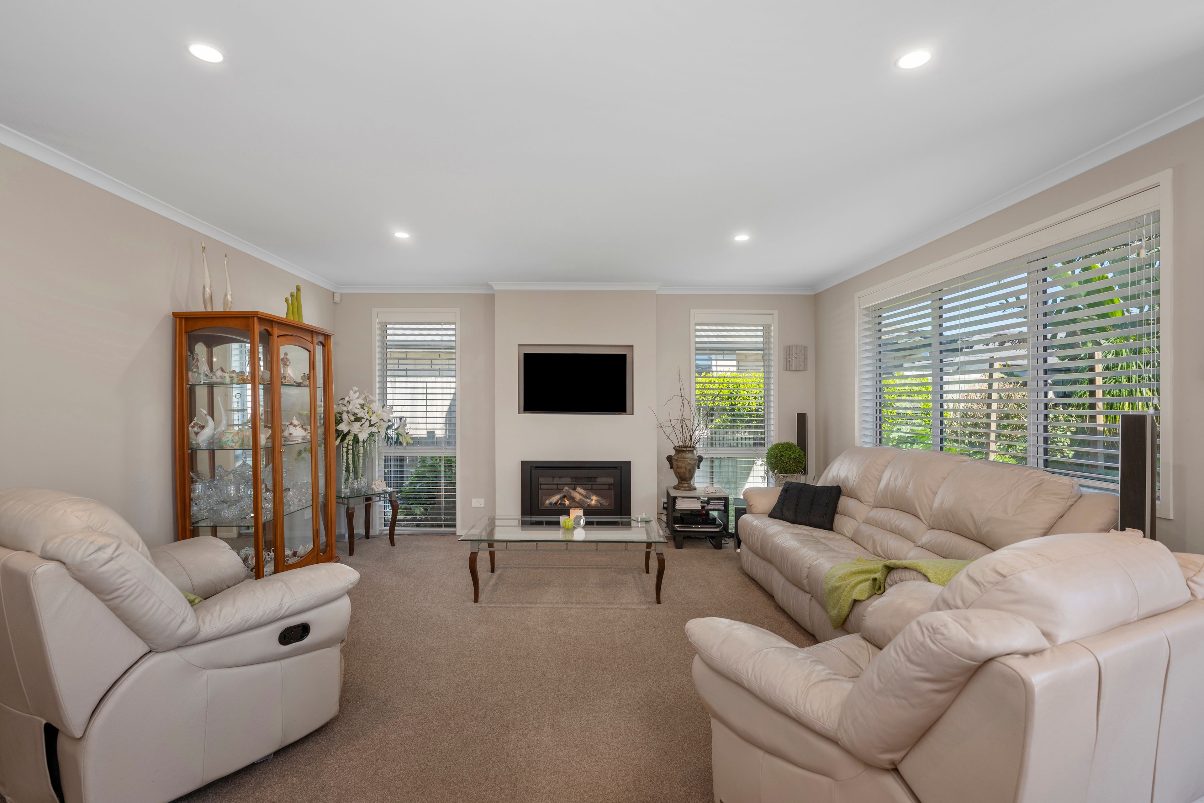
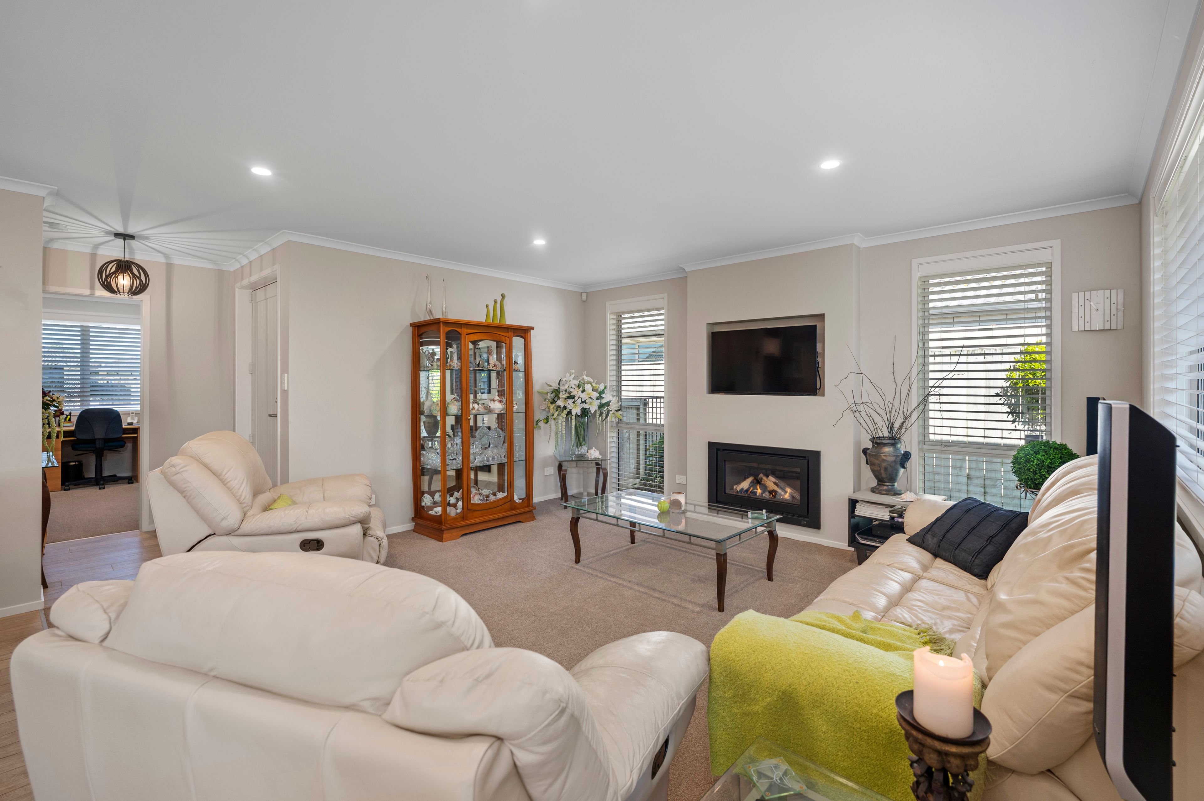
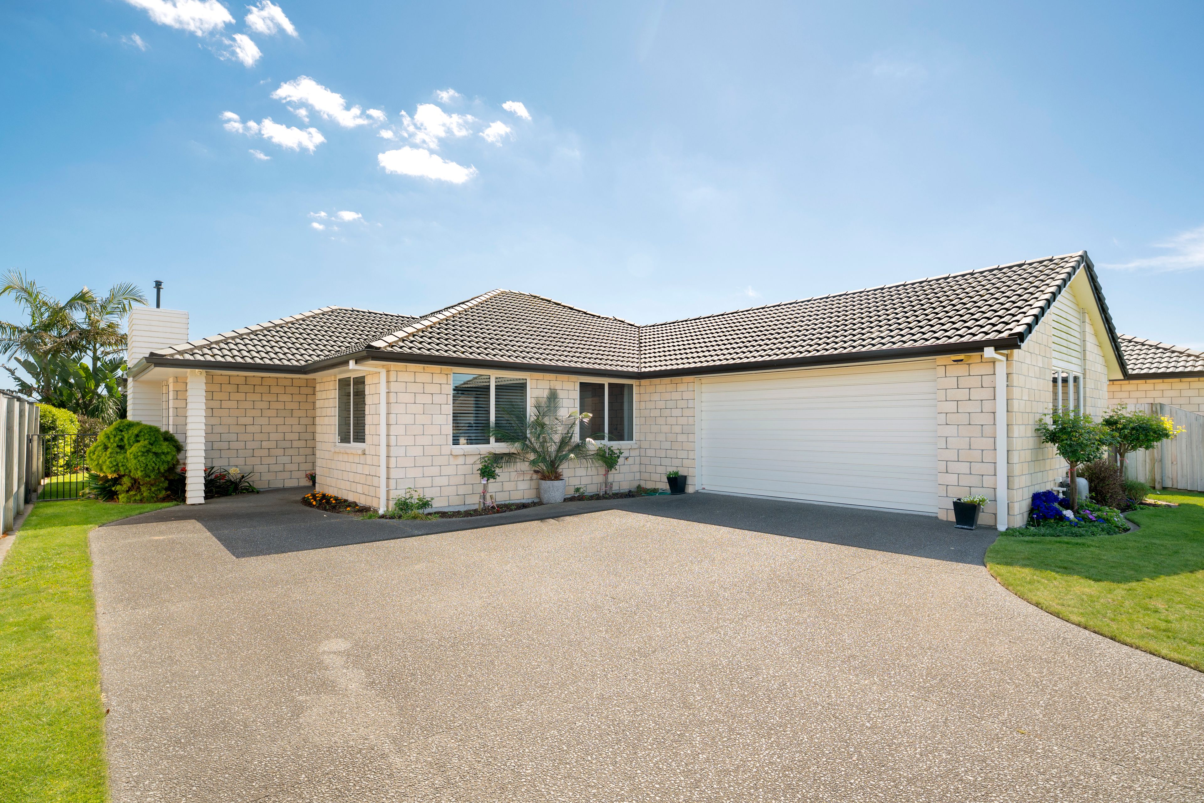
House in Papamoa Beach
Oka-y, This One's a Winner!
- 4 Beds
- 2 Baths
- 2 Cars
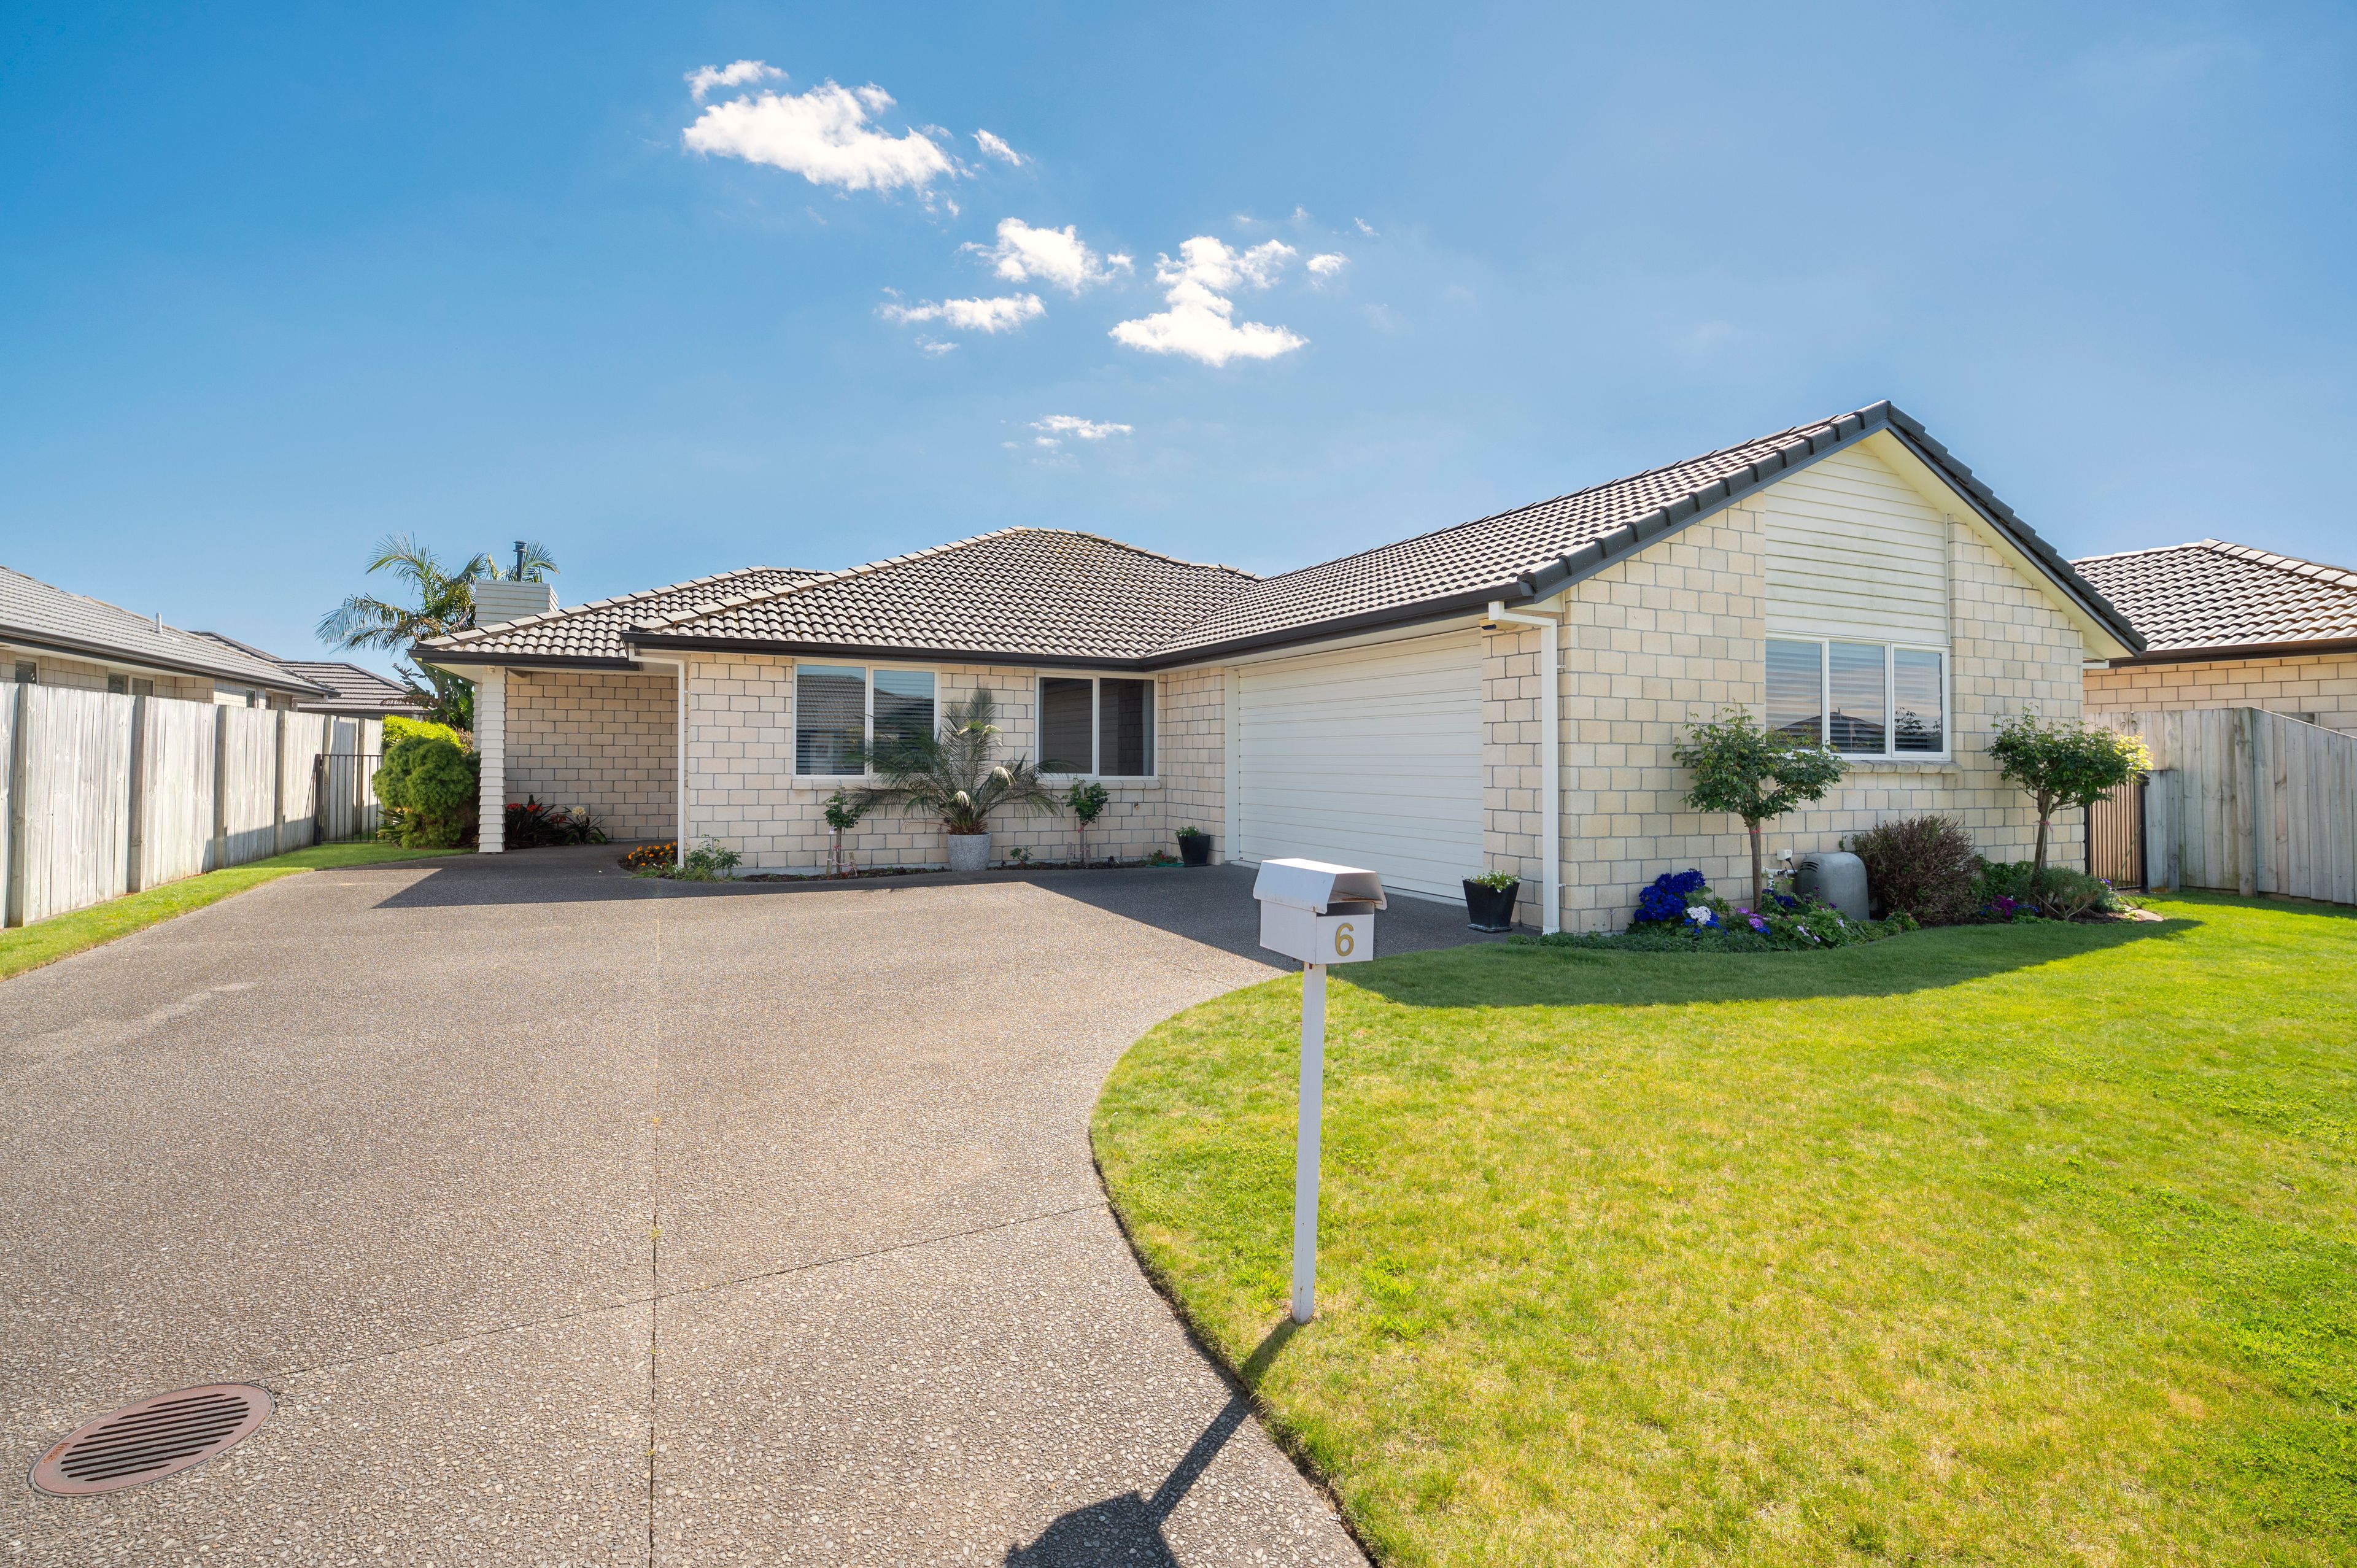
Sunshine, space, and easy living! Welcome to 6 Oka Street, Papamoa, where family living meets comfort, practicality, and a touch of luxury.
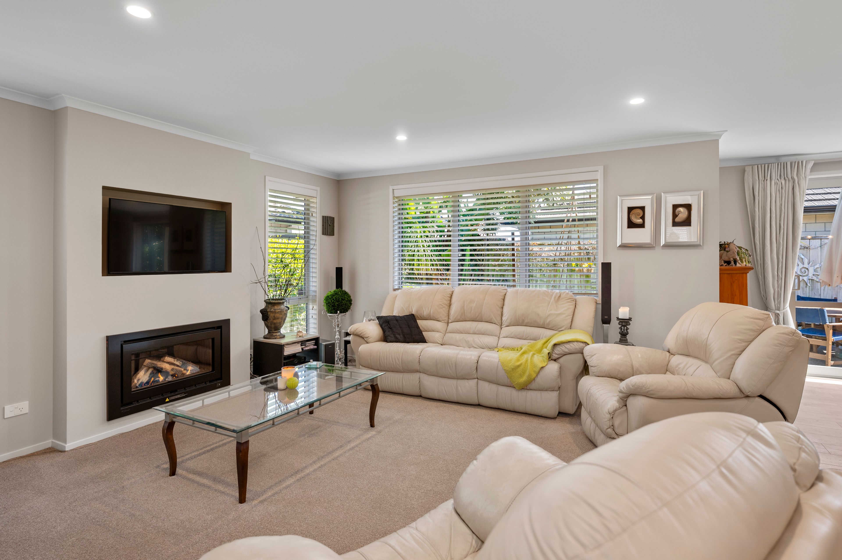
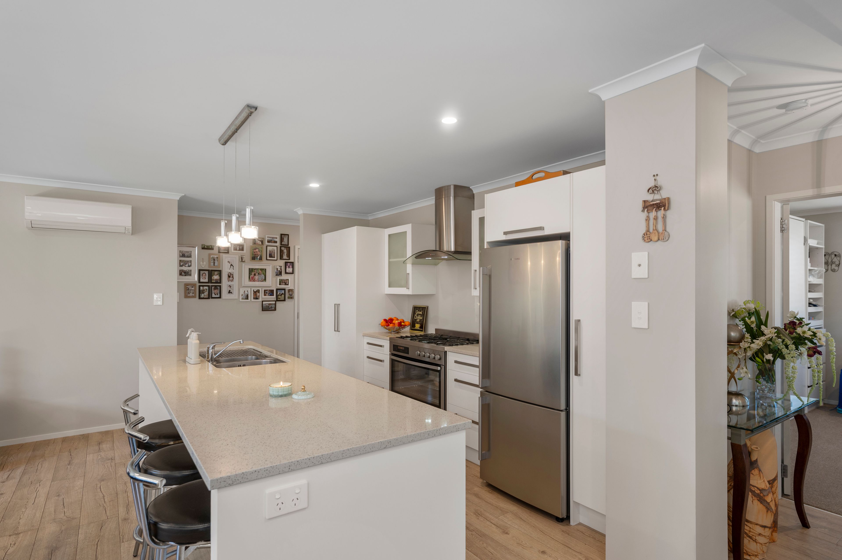
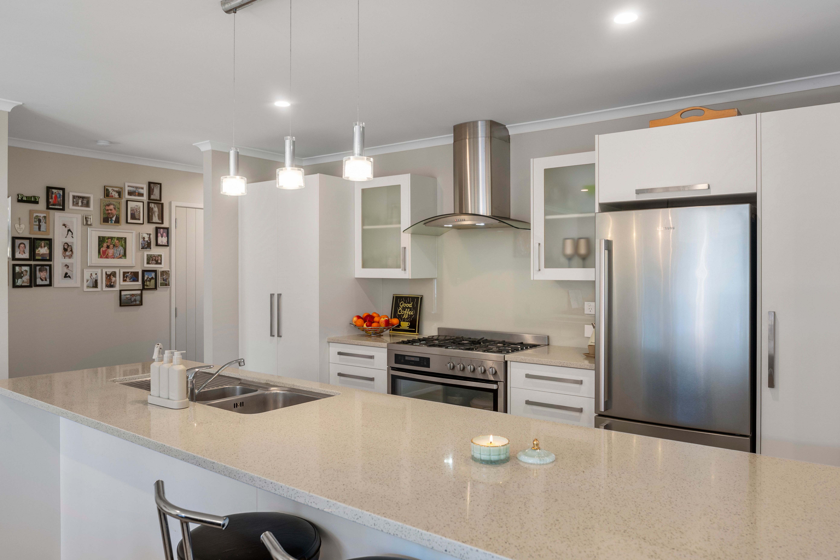
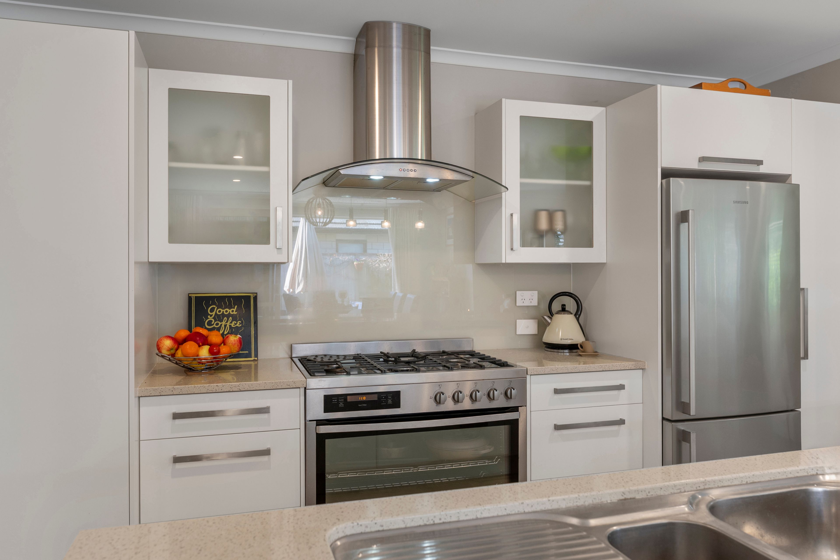
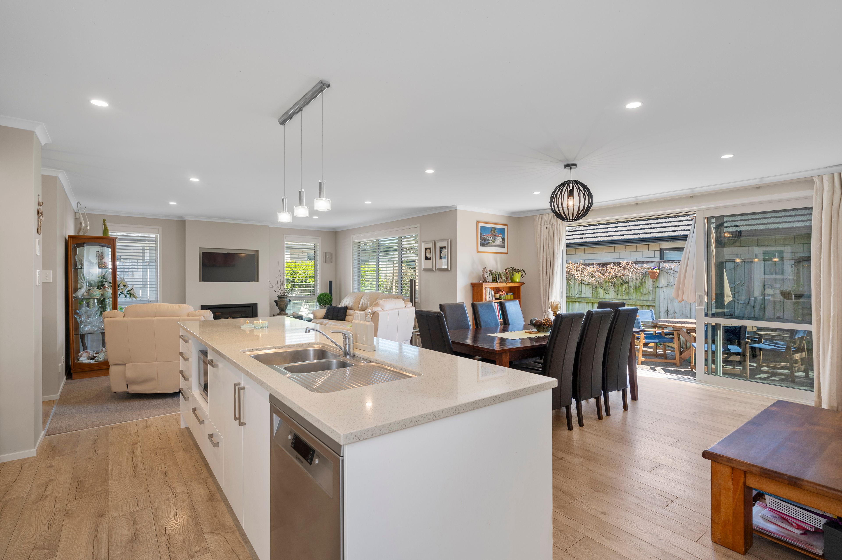
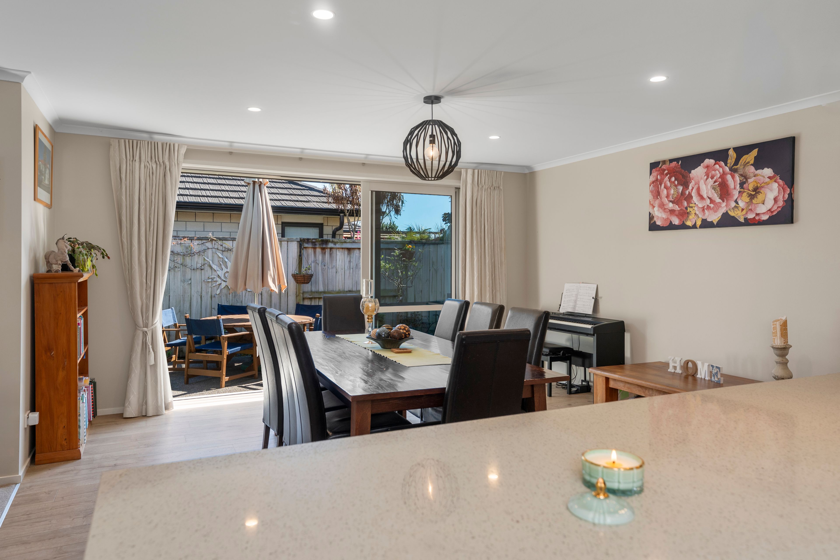
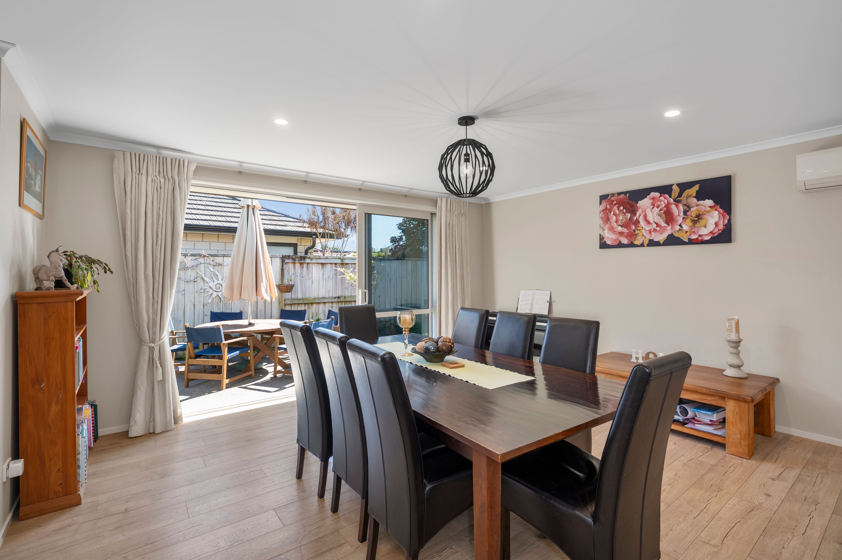
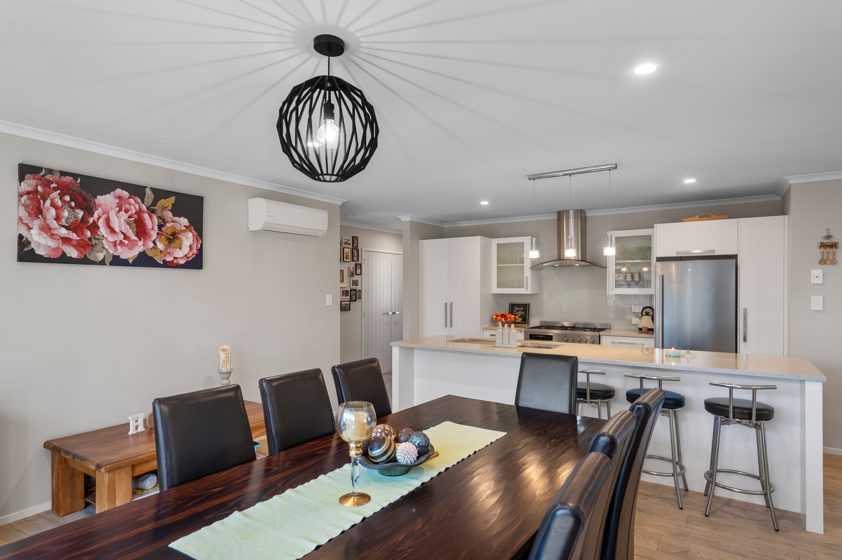
At the heart of the home, the open-plan kitchen, dining, and living area brings everyone together. Whether it's busy weekday breakfasts, entertaining friends, or relaxing after a long day, this is a space designed for real life. And when the temperature drops? The gas fireplace brings the warmth, ambience, and cosy factor that makes staying home feel like a treat.
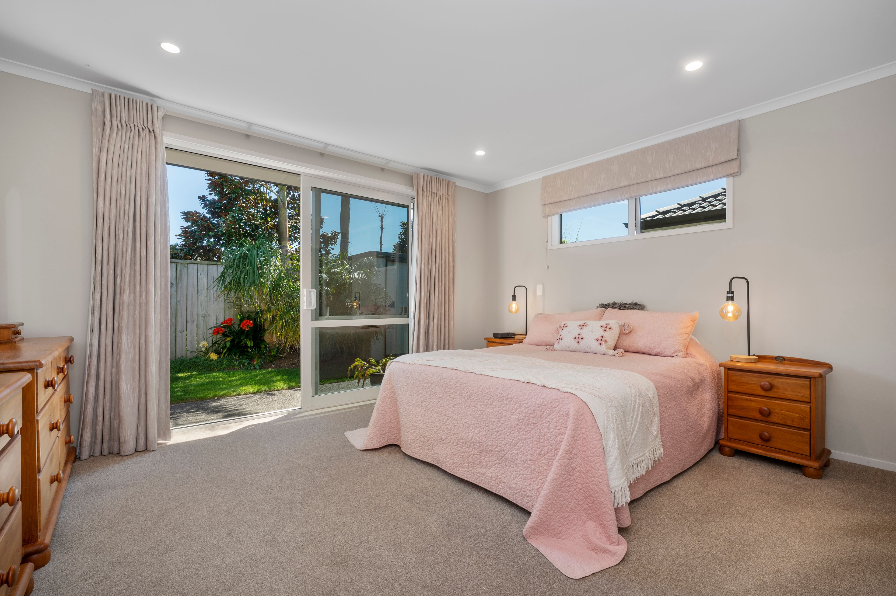
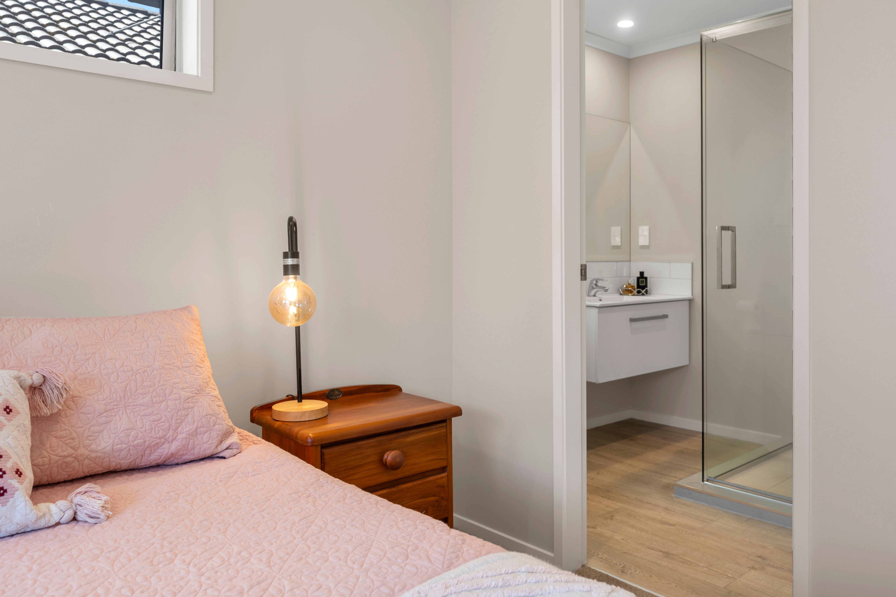
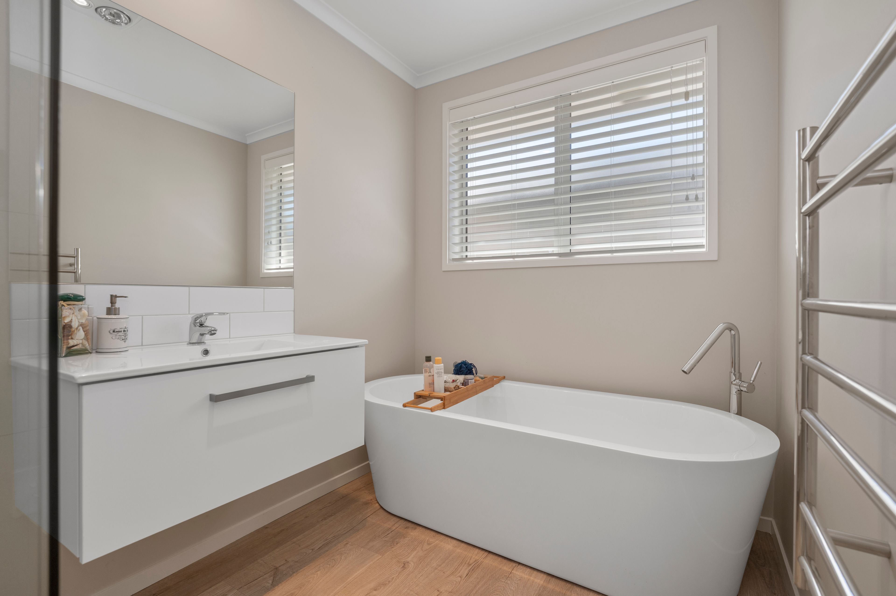
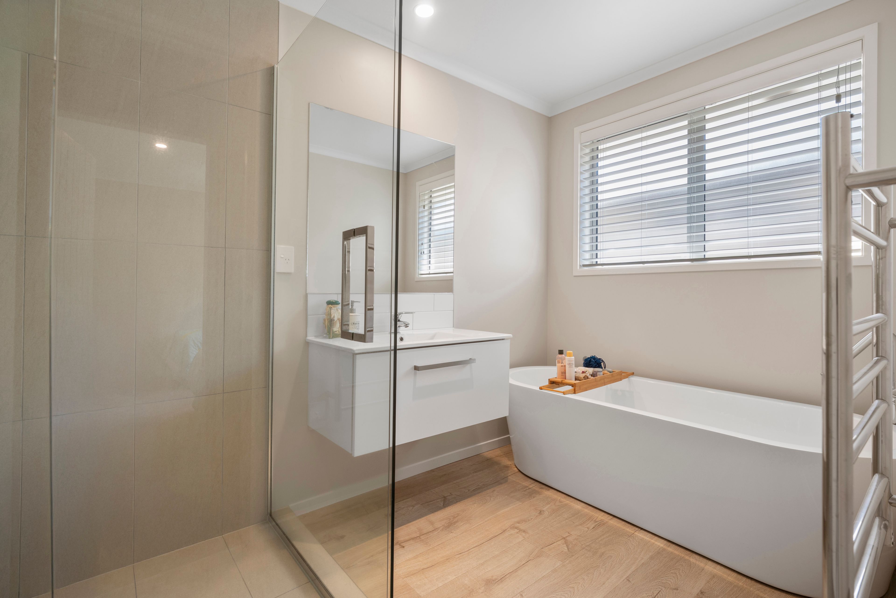
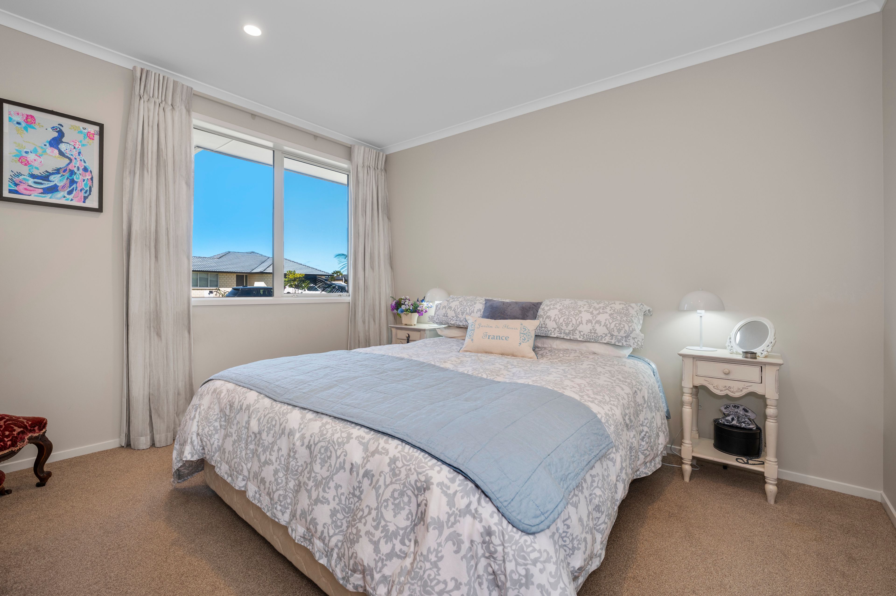
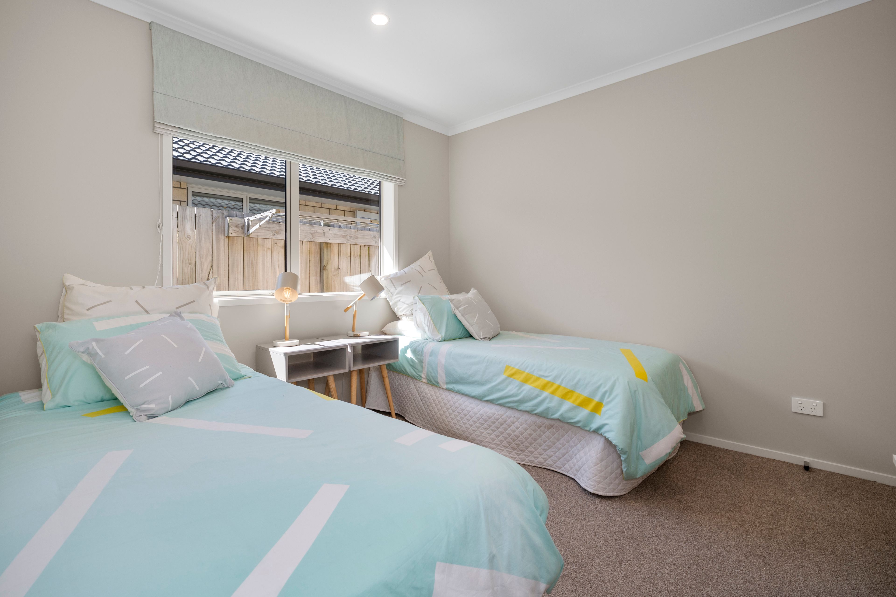
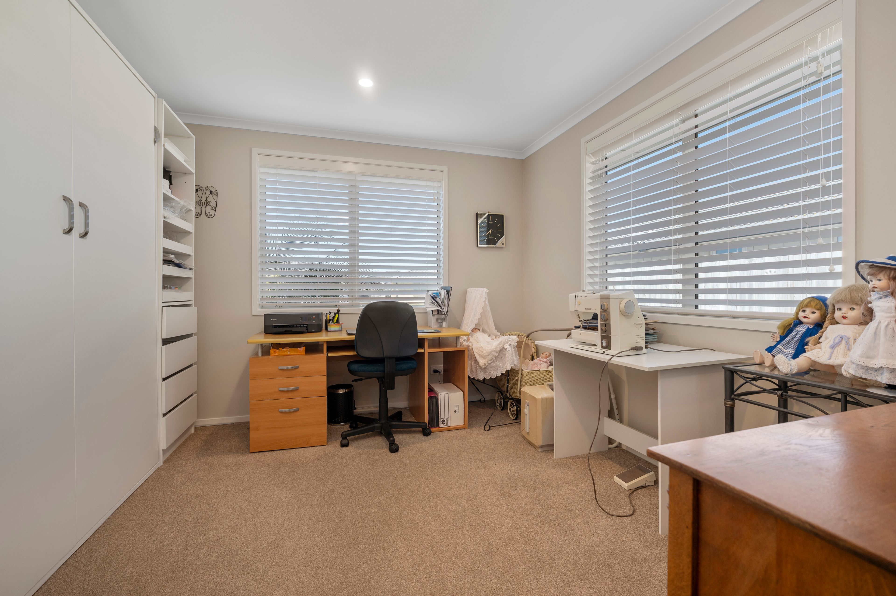
Four generously sized bedrooms provide plenty of room for the whole family, with the master bedroom enjoying the added bonus of a walk-in wardrobe and private ensuite. The layout is thoughtful, functional, and designed to make everyday living a breeze.
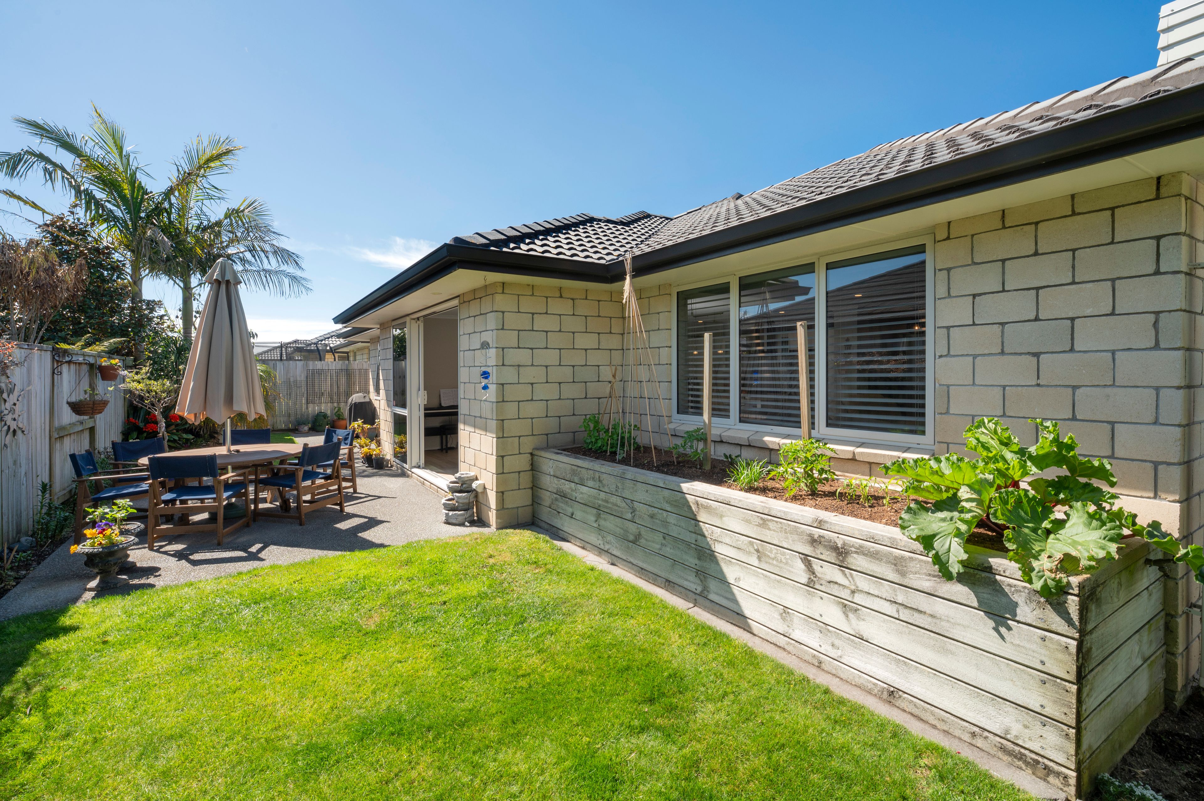
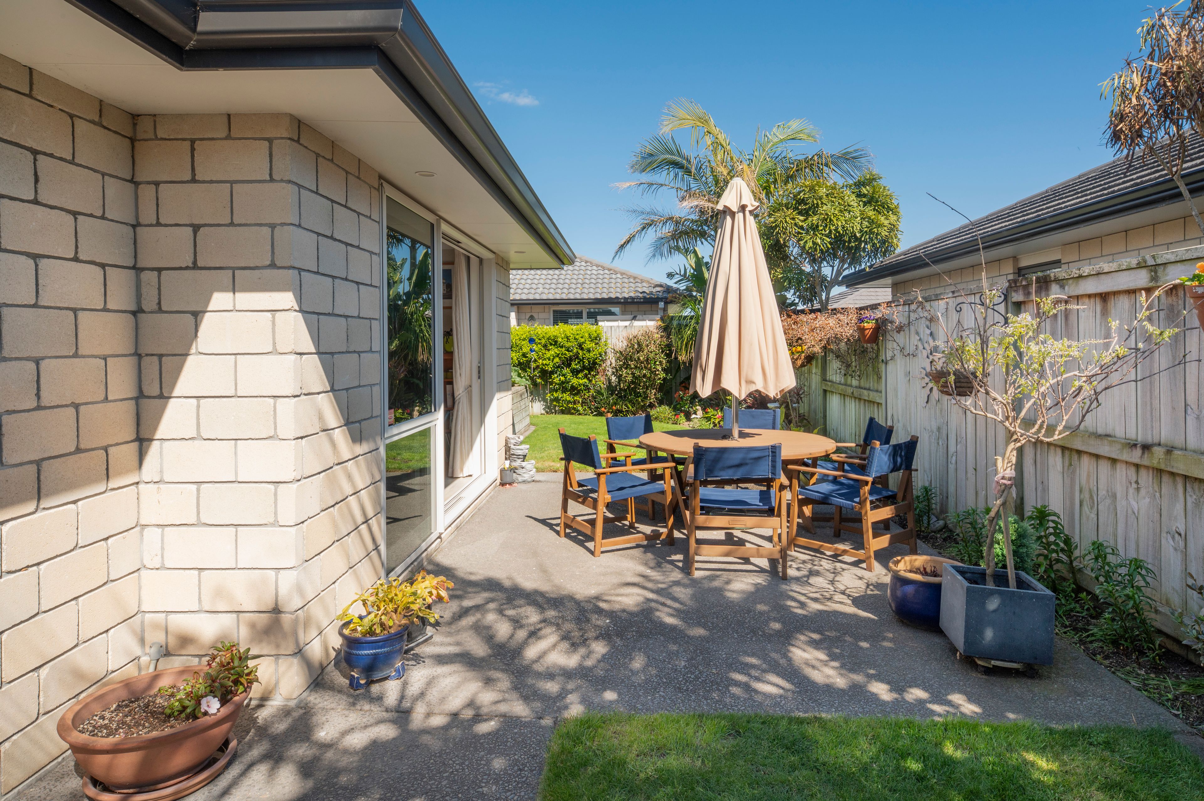
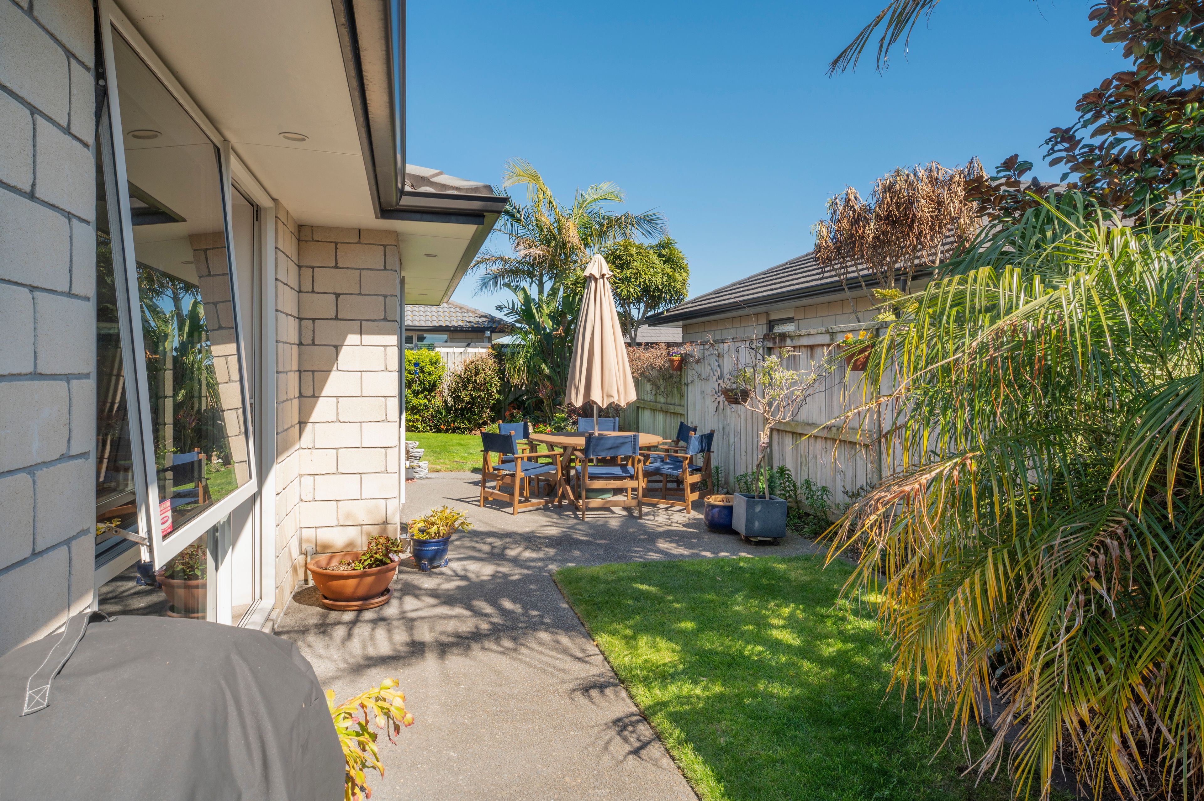
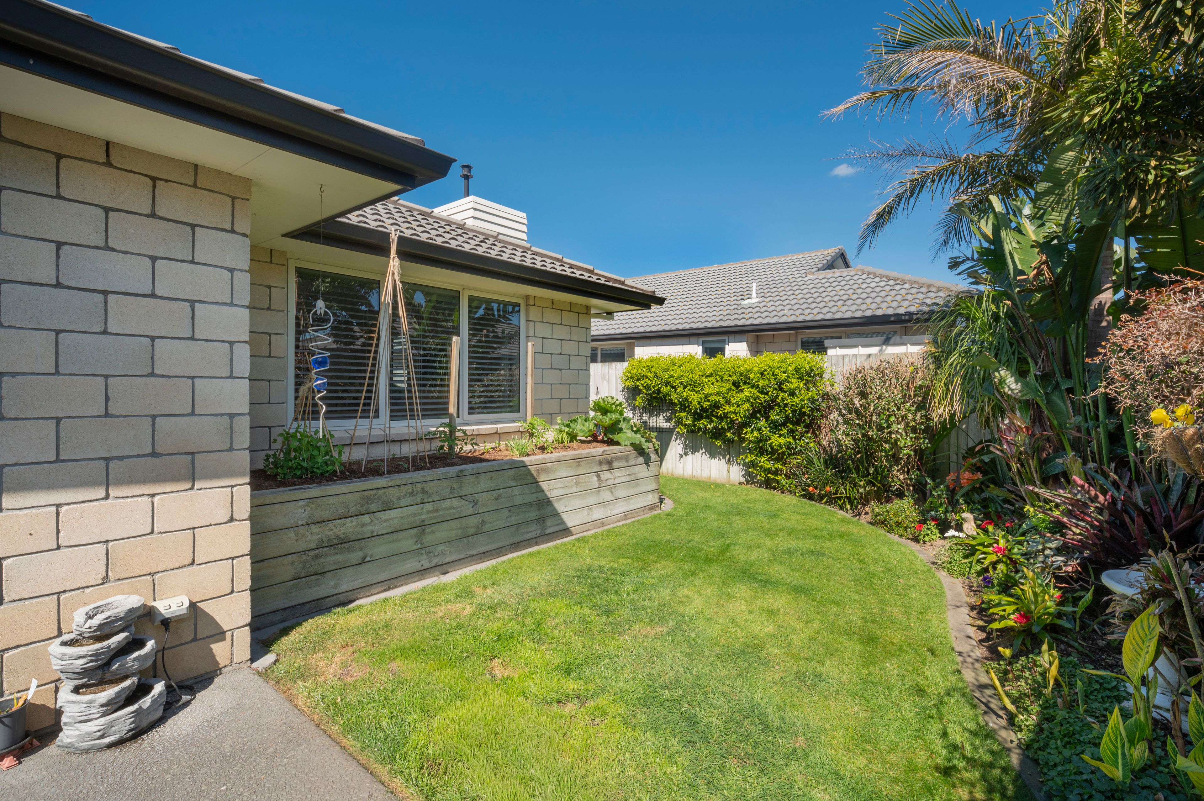
Outside, the easy care grounds mean less time on maintenance and more time doing what you love. There's room to enjoy the fresh air, while the double garage takes care of the cars, bikes, boards, and weekend essentials. And here's a bonus you'll love - plenty of off street parking! Whether it's extra vehicles, visiting friends and family, or simply needing that additional space, there's room to make life that little bit easier.
And then there's the location! Positioned in the ever popular Papamoa community, you're within easy reach of local amenities, shopping, cafes schools, and of course, those beautiful Papamoa beaches. Morning walks, afternoon swims, and weekend adventures could all become part of your everyday routine.
If you've been searching for a home that ticks the boxes for space, comfort, parking, and location, 6 Oka Street deserves your attention.
Auction: 11th November 2026 at 1pm (unless sold prior).
Call Ashley Spiller and the team today to arrange your viewing - 027 950 6246
- Double Garage
- Internal Access Garage
- Off Street Parking
- Shops Nearby
- Public Transport Nearby
- Fully Fenced
- Bottled Gas Stove
- Modern Kitchen
- Separate Bathroom/s
- Separate WC/s
- Ensuite
- Concrete Tile Roof
- Combined Lounge/Dining
- Open Plan Dining
- City Views
- Town Water
- Street Frontage
- Heat Pump
- Gas Hot Water
- Very Good Exterior Condition
- Very Good Interior Condition
- City Sewage
- Above Ground Level
See all features
- Blinds
- Cooktop Oven
- Rangehood
- Extractor Fan
- Heated Towel Rail
- Dishwasher
- Fixed Floor Coverings
- Light Fittings
- Wall Oven
- Burglar Alarm
- Drapes
- Garden Shed
- Waste Disposal Unit
- Garage Door Opener
See all chattels
PPS32457
190m²
485m² / 0.11 acres
2 garage spaces
4
2